Kitchen island installation in Mountain View, CA
Kitchen island installation in Mountain View: Kitchen Remodel Mountain View matches you with licensed remodelers in Mountain View who do this work. An island gives a kitchen a second work surface and a place to sit, and it comes with rules. Mountain View's kitchen requirements say an island counter at least 24 inches long and 12 inches deep needs at least one outlet, and the City calls for a clear passageway of at least 36 inches between counter fronts and appliances or walls. Tell us about your project and up to 3 licensed remodelers who work in Mountain View will contact you with free, written estimates. Below are 4 things to know before you start, how permits work in Mountain View, and the questions homeowners ask most.
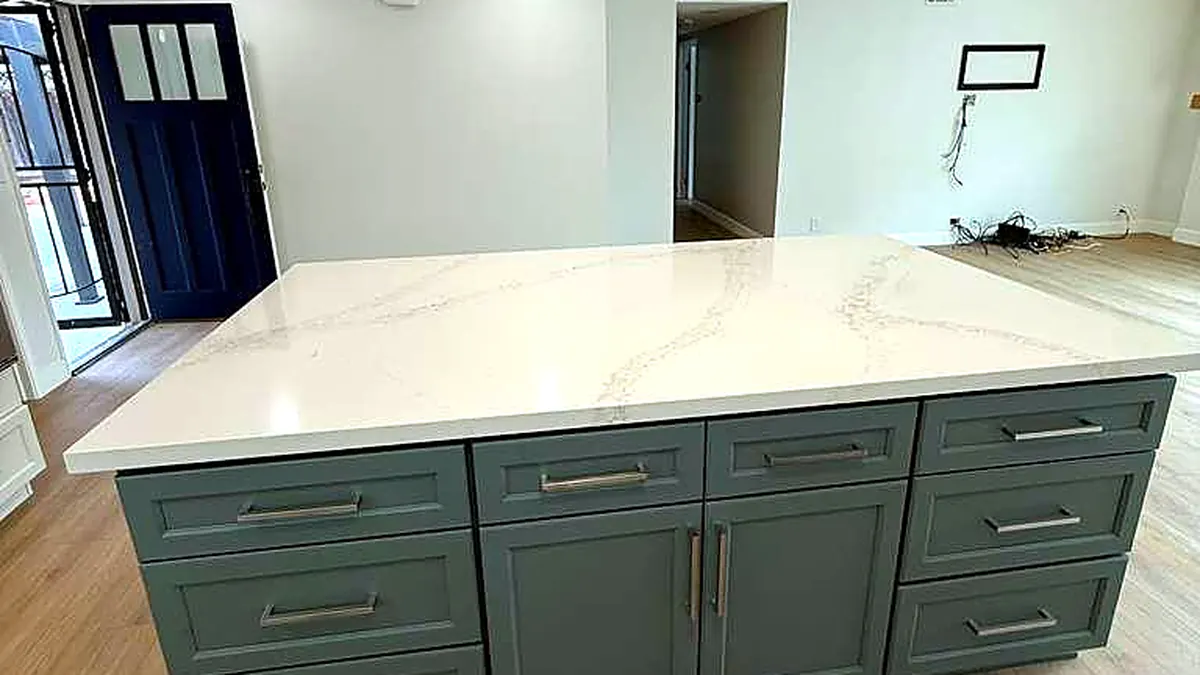
Sizing it to the room
Beyond the City's 36-inch minimum, many designers allow more room where two people cook or where a dishwasher door opens into the aisle. Measuring the room with appliance doors open is the quickest test.
Power and plumbing through the floor
Outlets reach an island through the floor or a cabinet base. A prep sink needs a drain and vent, which is straightforward over a crawlspace and harder on a concrete slab, common in mid-century houses.
Seating and overhang
A counter overhang for stools needs knee space and, past a modest depth, support brackets. Counter-height and bar-height seating change both the cabinet height and the stools you buy.
Island terms
Peninsula: a counter run attached to a wall at one end. Overhang: counter depth that extends past the cabinet for seating. Corbel: a bracket under the overhang. End panel: the finished side of a cabinet run. Toe kick: the recessed base that leaves room for feet.
Permits in Mountain View
- Mountain View requires a building permit, issued before construction starts, for any kitchen remodel that replaces the cabinets. Replacing countertops or refacing the existing cabinets does not need one.
- Depending on the scope, separate electrical or plumbing permits may apply, and replacing a range hood that vents outdoors needs a mechanical permit. The application includes an 11-by-17-inch plan of the existing and proposed kitchen and an electrical load calculation.
- If the remodel changes the outside of the house, the Planning Division reviews it before the building submittal. The City lists about 5 business days to receive a permit for a like-for-like replacement and 2 to 3 months for a renovation that removes walls.
City of Mountain View Building Division · 500 Castro Street, (650) 903-6313
Common questions
Does an island need an outlet in Mountain View?
The City's kitchen requirements call for at least one outlet on an island counter that is 24 inches or longer and 12 inches or deeper. A sink or range on the island may require a second one.
Can a house on a slab have an island sink?
Yes, but the concrete is cut to run the drain, and in homes with radiant heating the tubing has to be located first. It is permitted plumbing work.
More kitchen services
- Kitchen remodeling in Mountain View
- Mid-century modern kitchen remodel
- Kitchen cabinet replacement
- Cabinet refacing
- Countertop replacement
- Kitchen wall removal
- Kitchen layout redesign
- Condo and townhome kitchen remodel
- Galley kitchen remodel
- Small kitchen remodel
- Gas to electric kitchen conversion
- Kitchen lighting
- Kitchen backsplash installation
- Kitchen flooring
- Aging-in-place kitchen remodel
- Kitchen bump-out and addition
Talk to a licensed kitchen remodeler about your project in Mountain View
- Free estimates, no obligation
- Licensed California remodelers
- You sign with the remodeler directly