Eichler and mid-century kitchen remodel in Mountain View, CA
Eichler and mid-century kitchen remodel in Mountain View: Kitchen Remodel Mountain View matches you with licensed remodelers in Mountain View who do this work. Mountain View's Monta Loma neighborhood and nearby tracts in Sunnyvale and south Palo Alto include many one-story mid-century modern houses, a good share of them built by Joseph Eichler. Their kitchens usually open to the living area under a low-slope roof with exposed beams, which changes how cabinets, lighting and ventilation are planned compared with a conventional ranch house. Tell us about your project and up to 3 licensed remodelers who work in Mountain View will contact you with free, written estimates. Below are 4 things to know before you start, how permits work in Mountain View, and the questions homeowners ask most.
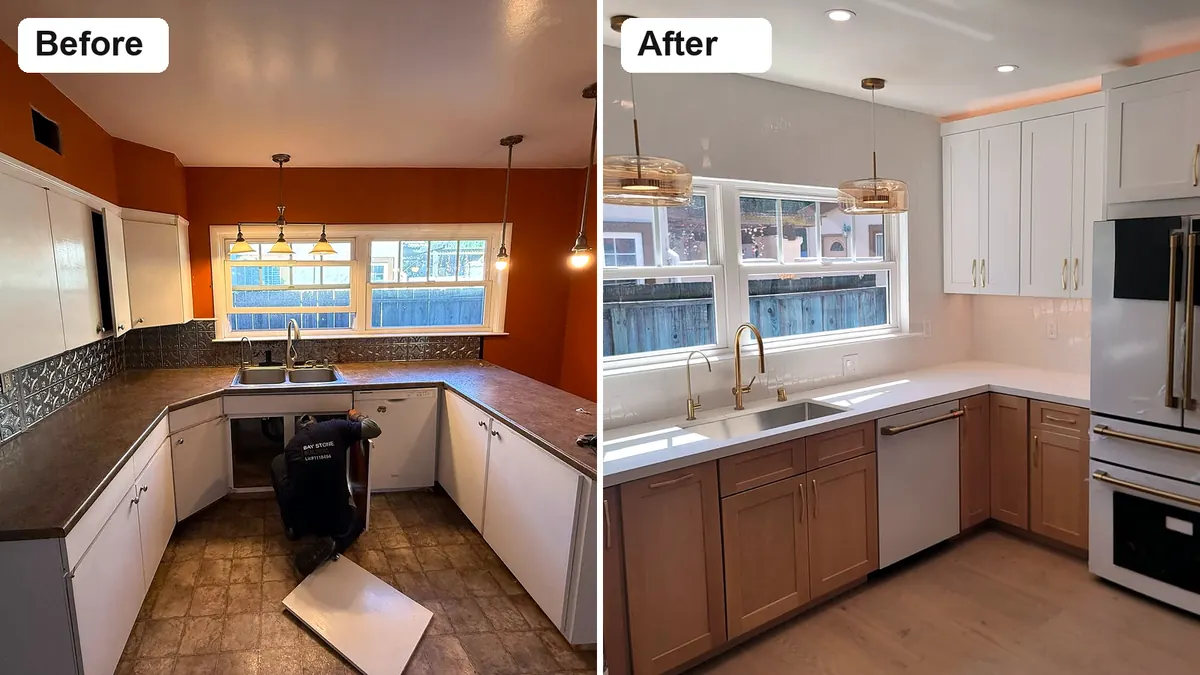
Working with an open ceiling
With no attic above many of these kitchens, there is little room to hide ducts or wiring. A range hood duct may have to pass straight through the roof, and recessed cans often give way to surface-mounted or track fixtures. Remodelers who know post-and-beam houses plan those routes before anyone chooses fixtures.
The slab underneath
Many Eichlers have radiant heating tubing cast into the concrete floor slab. Moving a sink or adding an island drain means cutting that slab, so the tubing has to be located first. That step belongs in the estimate, not as a surprise during demolition.
Keeping the character
Flat-panel cabinet doors, wood or laminate fronts and low-profile hardware suit the architecture. Sunnyvale publishes Heritage and Eichler Design Guidelines for exterior work, and any change to the outside of a Mountain View house goes to the Planning Division before the building permit.
Words that come up
Post-and-beam: a structure where beams resting on posts carry the roof, so some interior walls carry little roof load while others brace the house against earthquakes. Tongue-and-groove decking: the boards that form the ceiling, often left exposed. Radiant slab: heating tubes set in the concrete floor. Clerestory: a band of high windows near the roofline. Fascia: the board along the roof edge.
Permits in Mountain View
- Mountain View requires a building permit, issued before construction starts, for any kitchen remodel that replaces the cabinets. Replacing countertops or refacing the existing cabinets does not need one.
- Depending on the scope, separate electrical or plumbing permits may apply, and replacing a range hood that vents outdoors needs a mechanical permit. The application includes an 11-by-17-inch plan of the existing and proposed kitchen and an electrical load calculation.
- If the remodel changes the outside of the house, the Planning Division reviews it before the building submittal. The City lists about 5 business days to receive a permit for a like-for-like replacement and 2 to 3 months for a renovation that removes walls.
City of Mountain View Building Division · 500 Castro Street, (650) 903-6313
Common questions
Can I move the sink in an Eichler kitchen?
Usually, but the drain runs through the concrete slab, and many Eichlers have radiant heating tubing in that slab. A remodeler locates the tubing before cutting, and the plumbing work needs a permit.
Do mid-century kitchens need special cabinets?
Not necessarily. Many owners pick flat-panel doors from stock or semi-custom lines; custom work helps when beams or glass walls leave odd dimensions.
More kitchen services
- Kitchen remodeling in Mountain View
- Kitchen cabinet replacement
- Cabinet refacing
- Countertop replacement
- Kitchen island installation
- Kitchen wall removal
- Kitchen layout redesign
- Condo and townhome kitchen remodel
- Galley kitchen remodel
- Small kitchen remodel
- Gas to electric kitchen conversion
- Kitchen lighting
- Kitchen backsplash installation
- Kitchen flooring
- Aging-in-place kitchen remodel
- Kitchen bump-out and addition
Talk to a licensed kitchen remodeler about your project in Mountain View
- Free estimates, no obligation
- Licensed California remodelers
- You sign with the remodeler directly