Kitchen flooring in Mountain View, CA
Kitchen flooring in Mountain View: Kitchen Remodel Mountain View matches you with licensed remodelers in Mountain View who do this work. Kitchen floors deal with water, grease, dropped pans and the busiest path in the house. The material matters, and so does timing: whether the floor goes in before or after the cabinets affects later layout changes, appliance clearances and the amount of material needed. Tell us about your project and up to 3 licensed remodelers who work in Mountain View will contact you with free, written estimates. Below are 4 things to know before you start, how permits work in Mountain View, and the questions homeowners ask most.
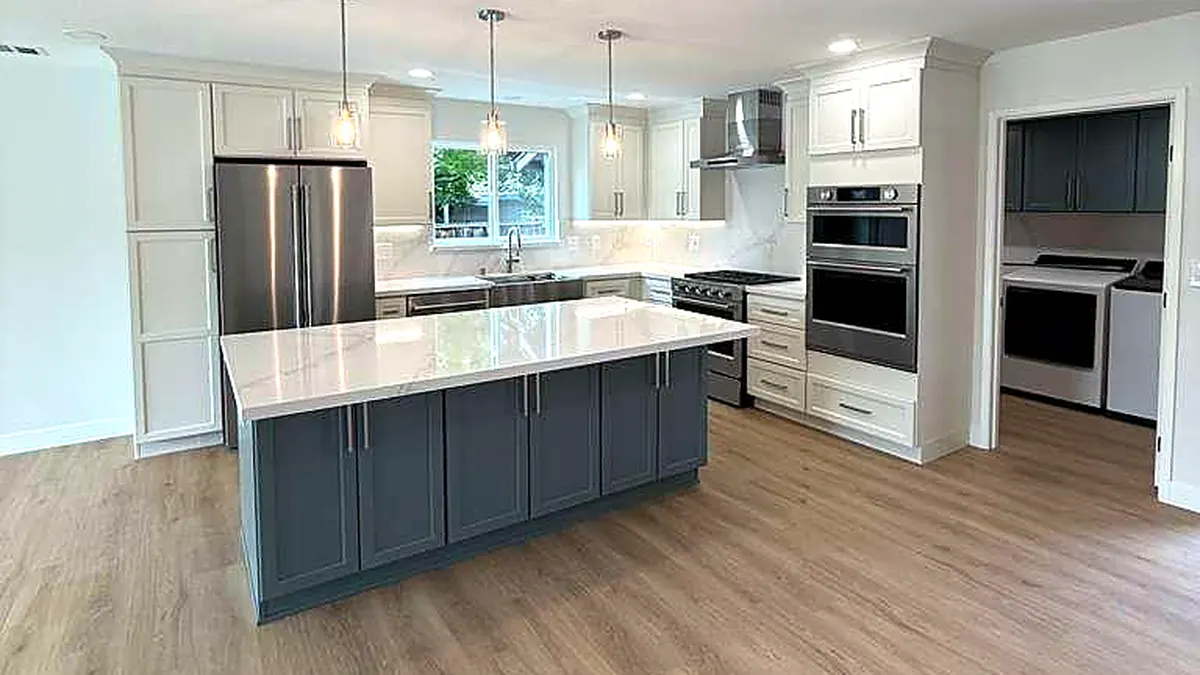
Material options
Porcelain tile handles water and wear. Luxury vinyl plank is waterproof and quiet. Engineered wood can continue from adjoining rooms if spills are wiped up quickly. Polished or sealed concrete suits some slab-on-grade mid-century houses.
Slab or wood subfloor
Over a concrete slab, moisture testing and leveling come first. Over a wood subfloor, stiffness matters, because tile cracks on a floor that flexes. Houses with radiant heat in the slab need flooring rated for it.
Under or around the cabinets
Running the floor under the cabinets keeps options open for a future layout. Stopping at the cabinet base uses less material. Either way, leave enough height for the dishwasher to slide out.
Flooring terms
Underlayment: the layer between subfloor and finish floor. Self-leveler: a pourable compound that flattens a slab. Transition strip: trim where two floor types meet. Click-lock: planks that snap together without glue. Expansion gap: space left at the walls so the floor can move.
Permits in Mountain View
- Mountain View requires a building permit, issued before construction starts, for any kitchen remodel that replaces the cabinets. Replacing countertops or refacing the existing cabinets does not need one.
- Depending on the scope, separate electrical or plumbing permits may apply, and replacing a range hood that vents outdoors needs a mechanical permit. The application includes an 11-by-17-inch plan of the existing and proposed kitchen and an electrical load calculation.
- If the remodel changes the outside of the house, the Planning Division reviews it before the building submittal. The City lists about 5 business days to receive a permit for a like-for-like replacement and 2 to 3 months for a renovation that removes walls.
City of Mountain View Building Division · 500 Castro Street, (650) 903-6313
Common questions
Can tile go over a radiant-heated slab?
Generally yes; tile and stone work well over radiant heat. The installer should confirm the slab is sound and use setting materials suited to heat.
Does new kitchen flooring need a permit in Mountain View?
The City lists carpeting, tiling and similar finish work as exempt, but not when the work is part of a kitchen remodel. Ask the Building Division if the floor is part of a larger project.
More kitchen services
- Kitchen remodeling in Mountain View
- Mid-century modern kitchen remodel
- Kitchen cabinet replacement
- Cabinet refacing
- Countertop replacement
- Kitchen island installation
- Kitchen wall removal
- Kitchen layout redesign
- Condo and townhome kitchen remodel
- Galley kitchen remodel
- Small kitchen remodel
- Gas to electric kitchen conversion
- Kitchen lighting
- Kitchen backsplash installation
- Aging-in-place kitchen remodel
- Kitchen bump-out and addition
Talk to a licensed kitchen remodeler about your project in Mountain View
- Free estimates, no obligation
- Licensed California remodelers
- You sign with the remodeler directly