Mid-century modern kitchen remodel
Kitchens in Eichler and other post-and-beam homes, planned around open ceilings, glass walls and slab floors.
Mid-century kitchens in Mountain View →Mountain View, Santa Clara County
Thinking about redoing the kitchen in a Mountain View Eichler, ranch house, townhome or condo? Describe the project once, and up to 3 licensed remodelers who take jobs in Mountain View will reach out to arrange a visit and give you a free written estimate. The City's rule is specific: replacing kitchen cabinets needs a building permit before work starts, while new countertops or refacing the cabinets you have do not. Electrical, plumbing or vent-hood changes can add trade permits, and any change to the outside of the house goes to the Planning Division first. Comparing bids written for the same scope is the clearest way to see what your kitchen will take. This site lays out 16 common kitchen projects, the permit offices for 10 nearby communities, and plain answers to the questions owners raise before signing.
Licensed builders
Every remodeler holds a California contractor license
Fast response
Hear back within 1 business day
Free estimates
Compare written bids, no obligation
Local to your city
Remodelers who work where you live
Kitchens in Eichler and other post-and-beam homes, planned around open ceilings, glass walls and slab floors.
Mid-century kitchens in Mountain View →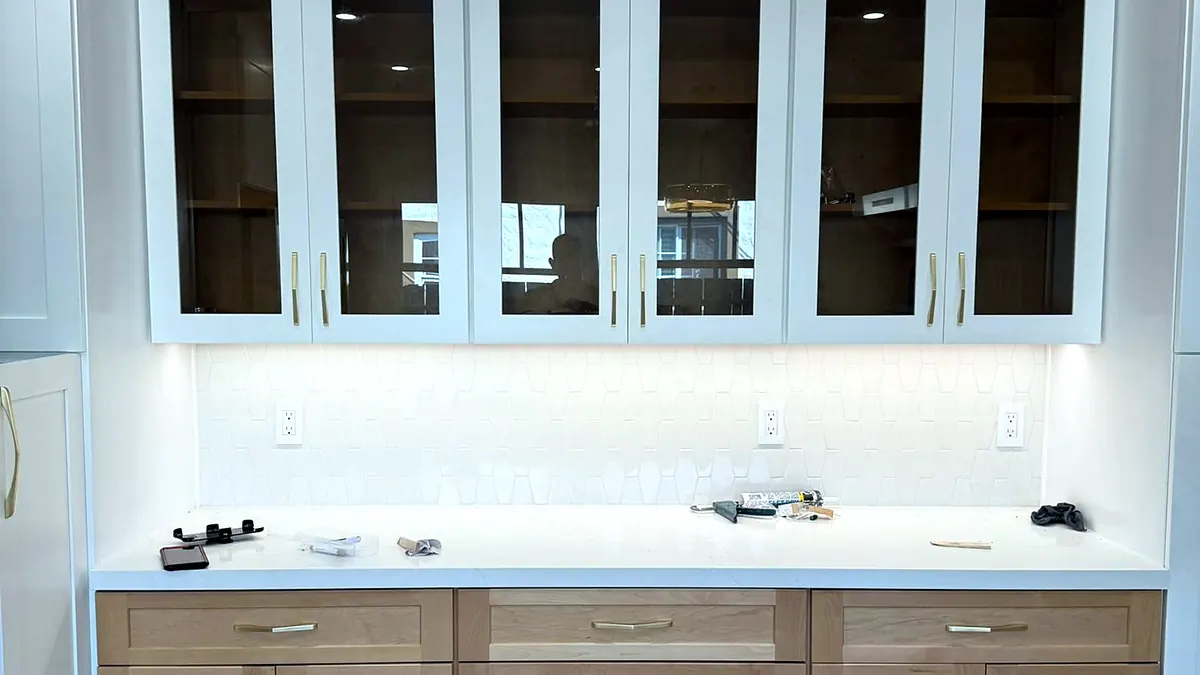
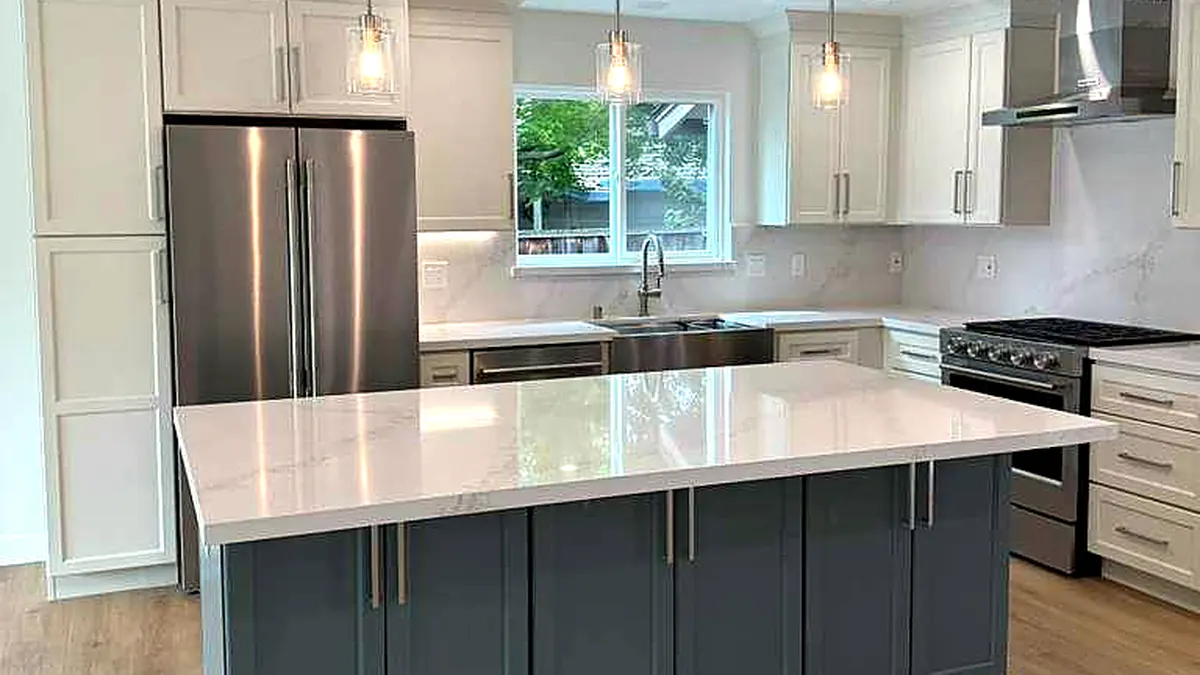
Tearing out old cabinet boxes and installing new ones, the step that triggers a Mountain View building permit.
New cabinets in Mountain View →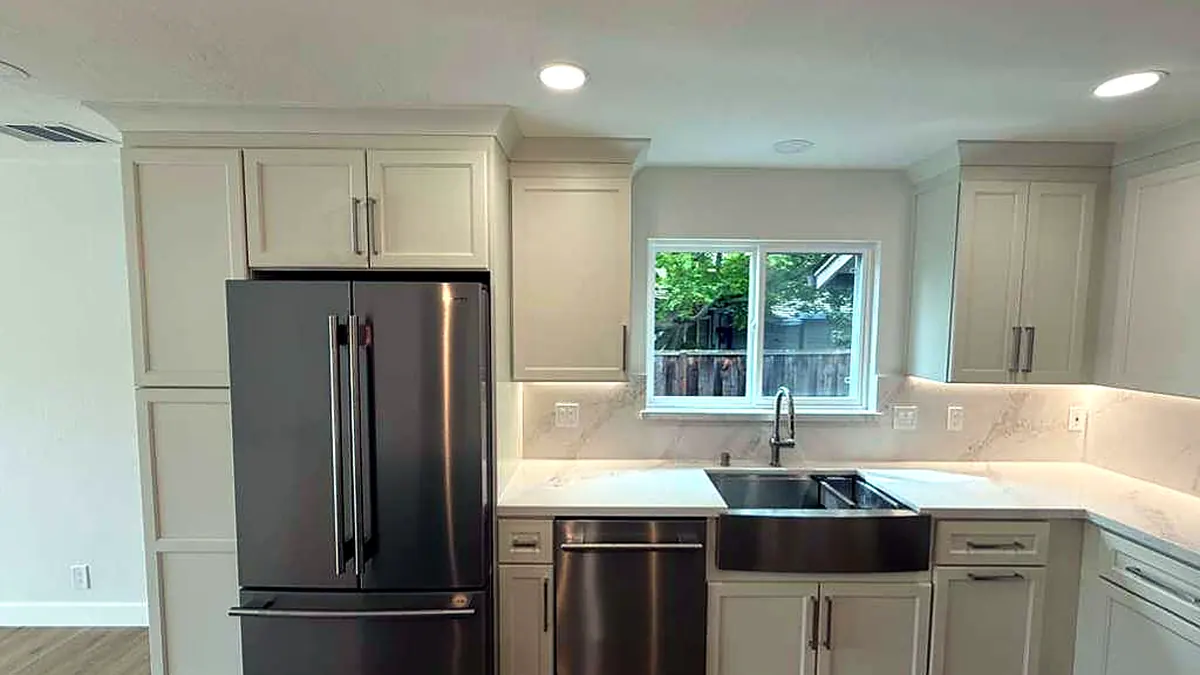
New doors, drawer fronts and veneer over the existing cabinet boxes, with the layout unchanged.
Refacing in Mountain View →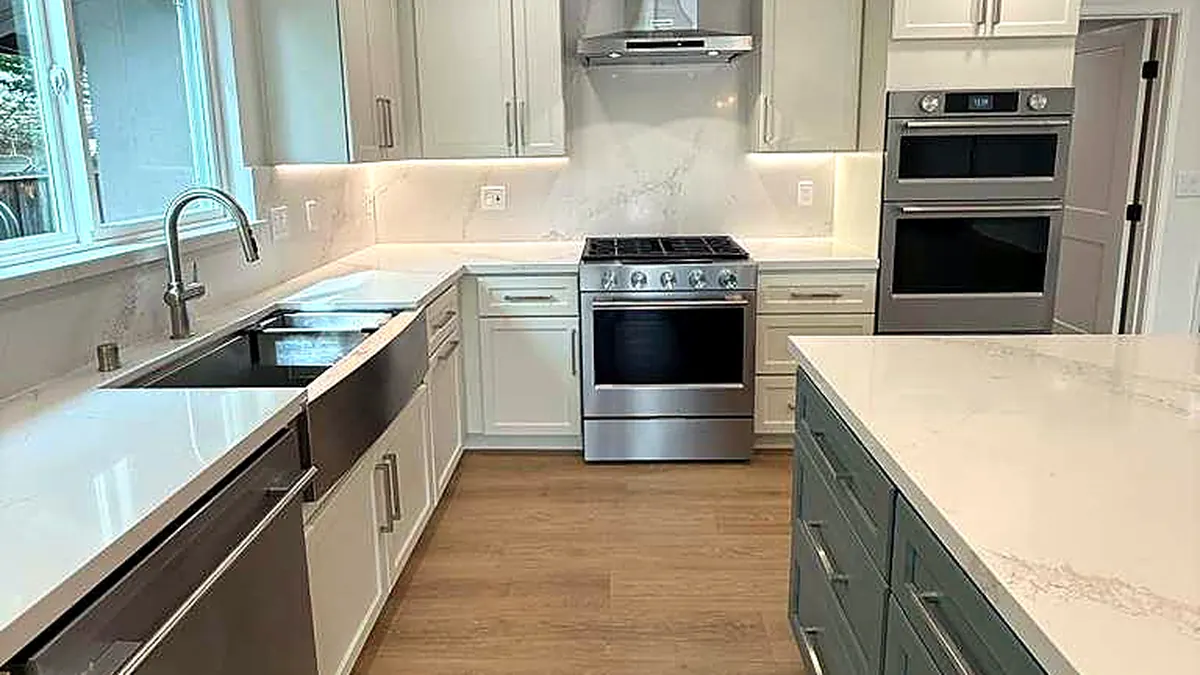
Quartz, stone, porcelain or laminate tops measured, cut and installed on cabinets that stay.
Countertops in Mountain View →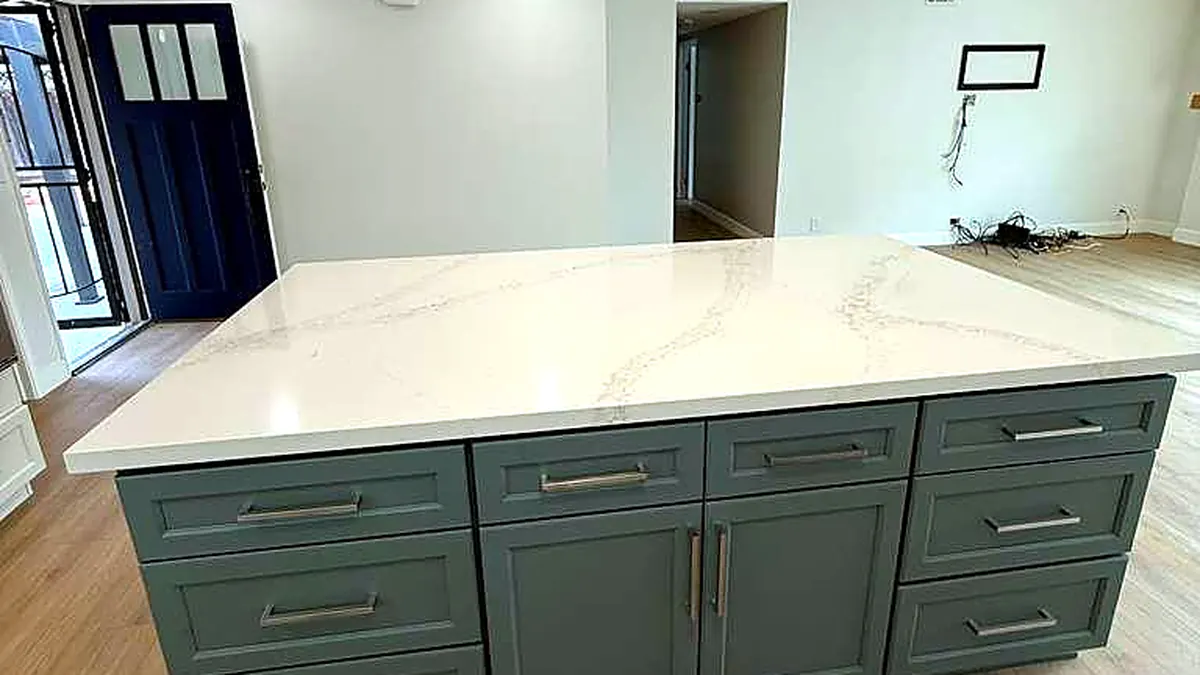
Adding or enlarging an island, with seating, storage, and power or plumbing where the floor allows.
Islands in Mountain View →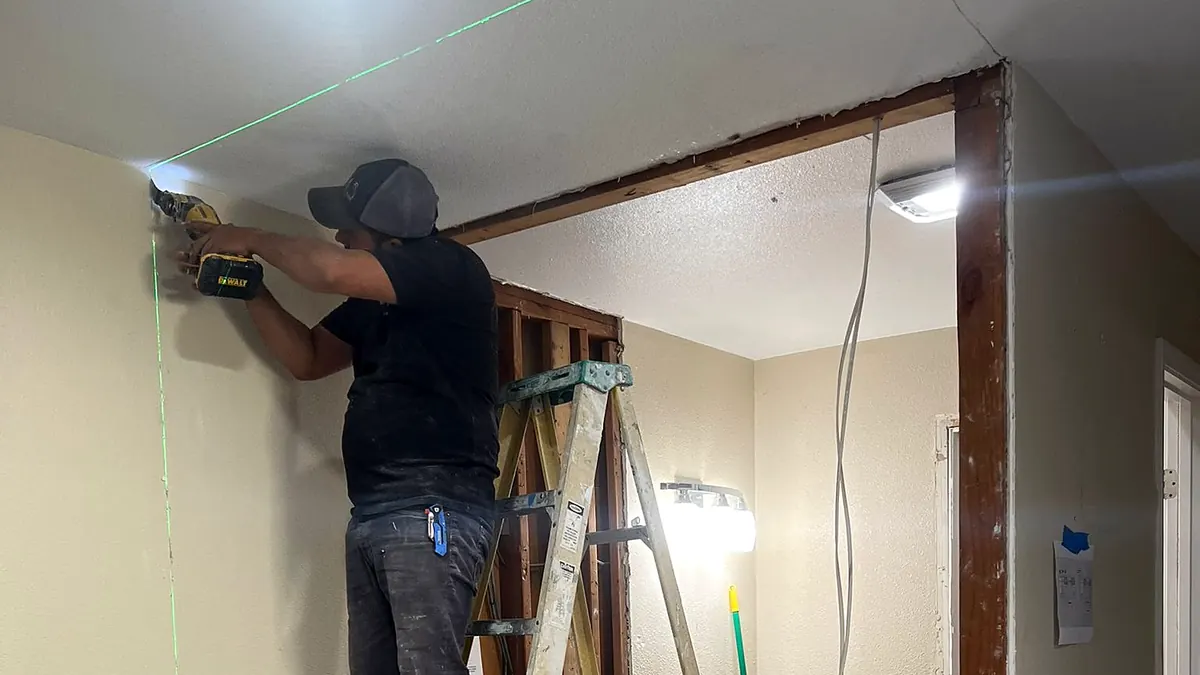
Taking down or opening a wall to join the kitchen with the dining or living area.
Wall removal in Mountain View →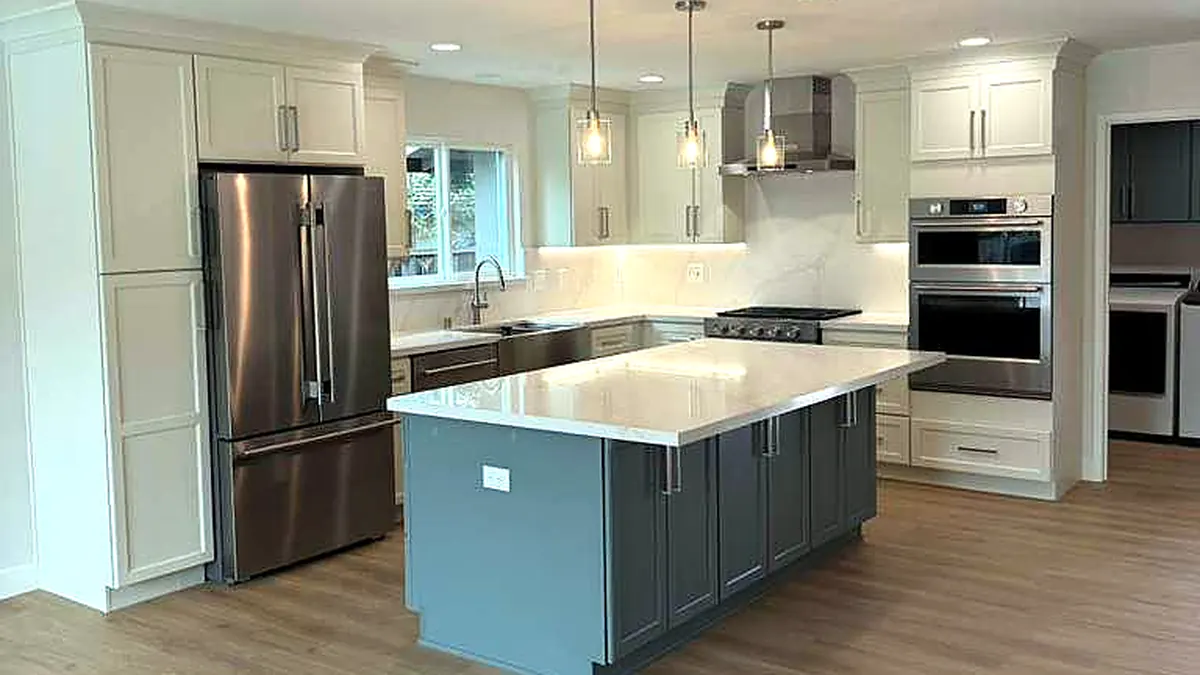
Rearranging where the sink, range, refrigerator and storage go, with the plumbing, gas and wiring that follow.
New layouts in Mountain View →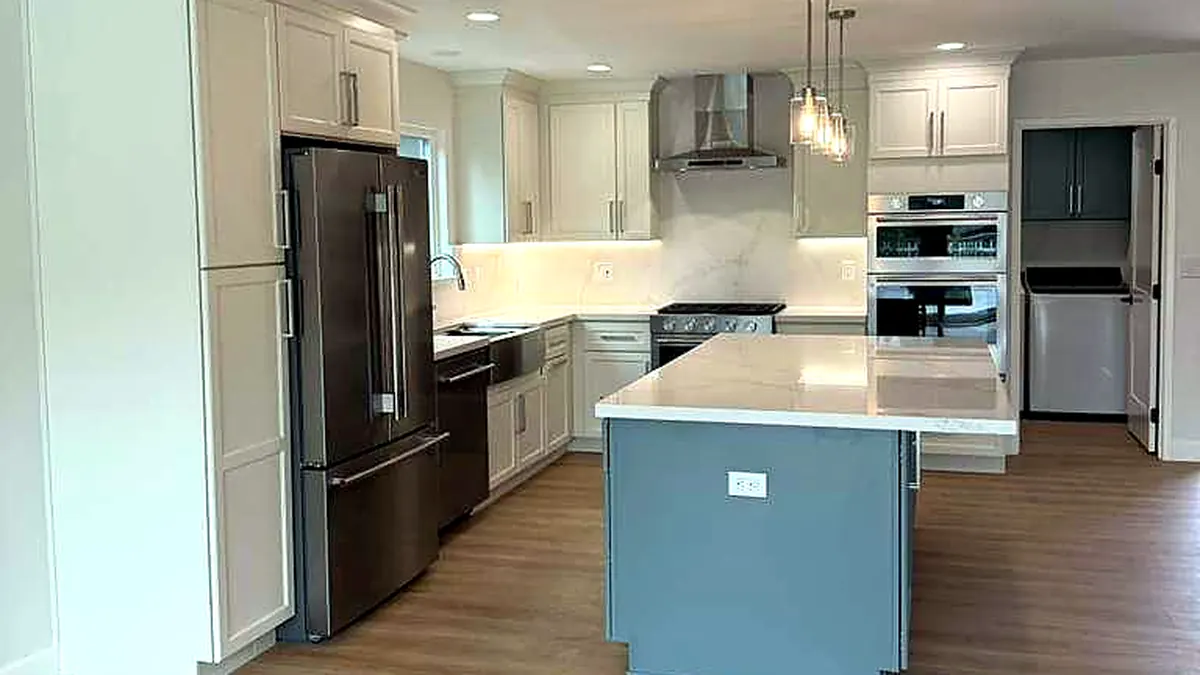
Kitchen remodels in condos and townhomes, planned around HOA approval, shared walls and building systems.
Condo kitchens in Mountain View →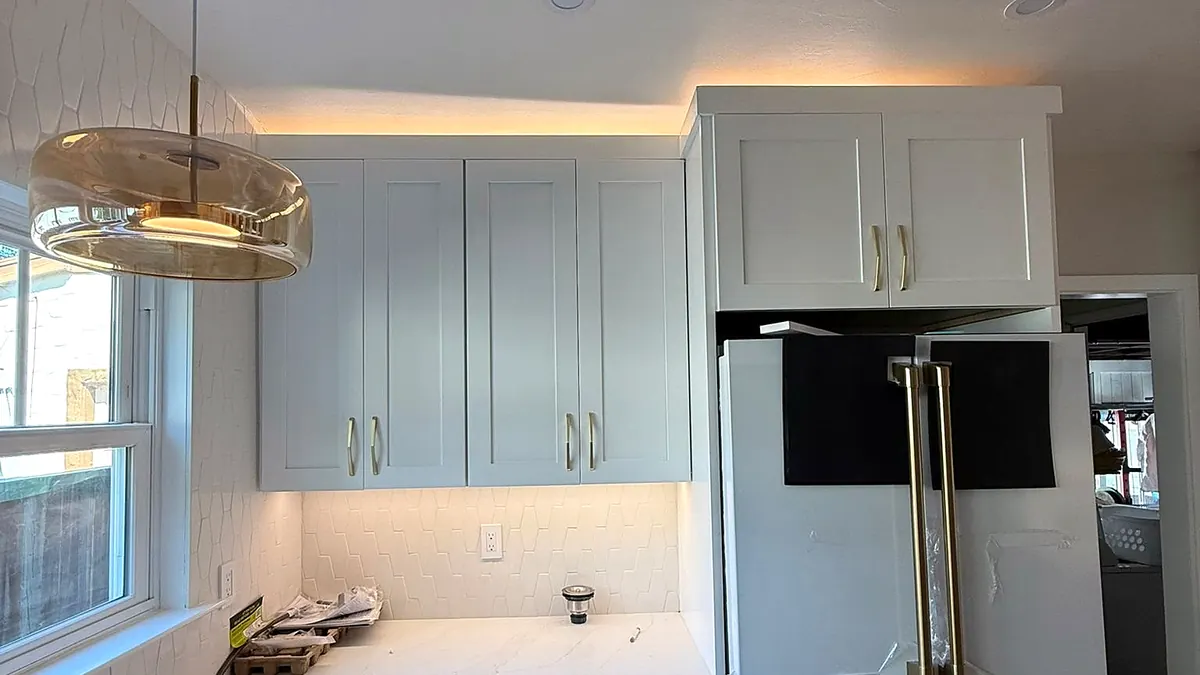
Reworking a two-wall corridor kitchen, either inside its footprint or by opening one side.
Galley kitchens in Mountain View →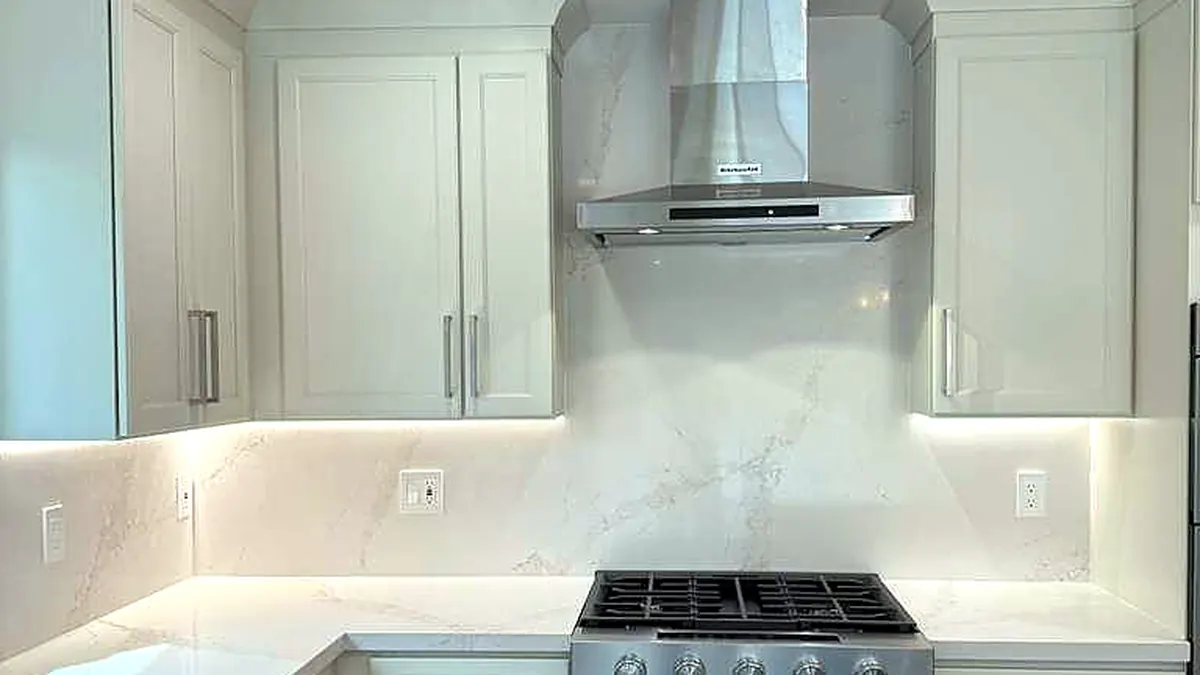
Storage, counter space and light found in a kitchen that can't grow.
Small kitchens in Mountain View →Switching a gas range to induction or electric, with the circuit, panel and hood work it needs.
Induction and electric in Mountain View →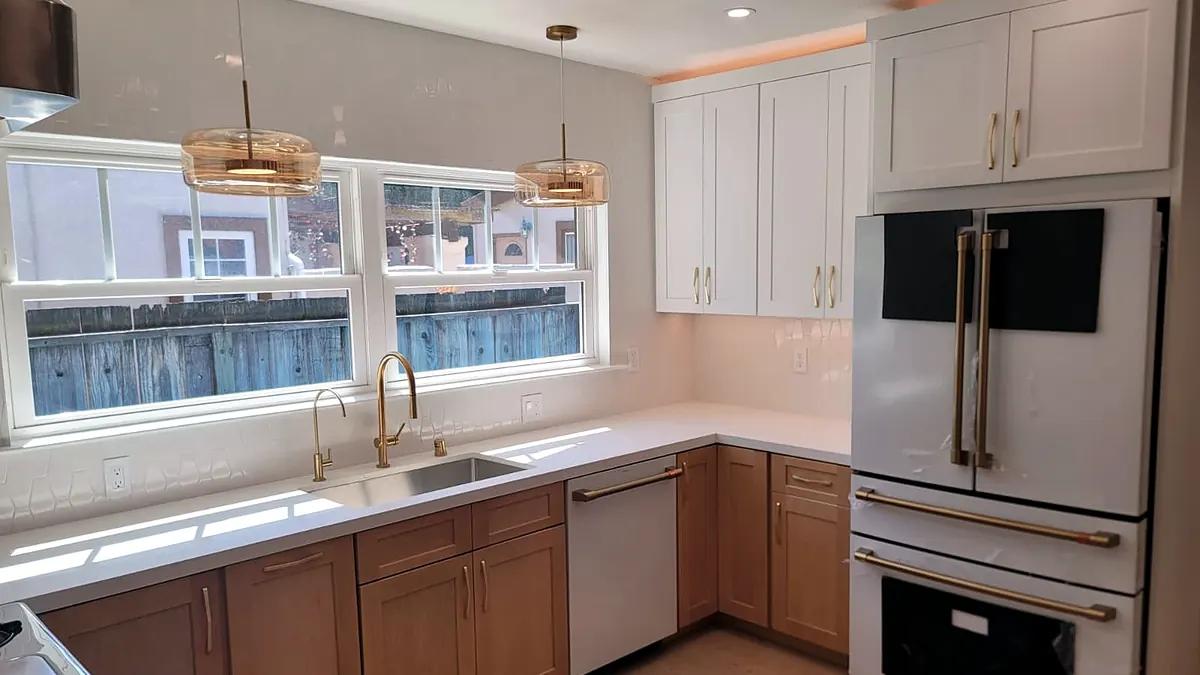
Ceiling, task and accent lighting laid out together with the kitchen wiring.
Lighting in Mountain View →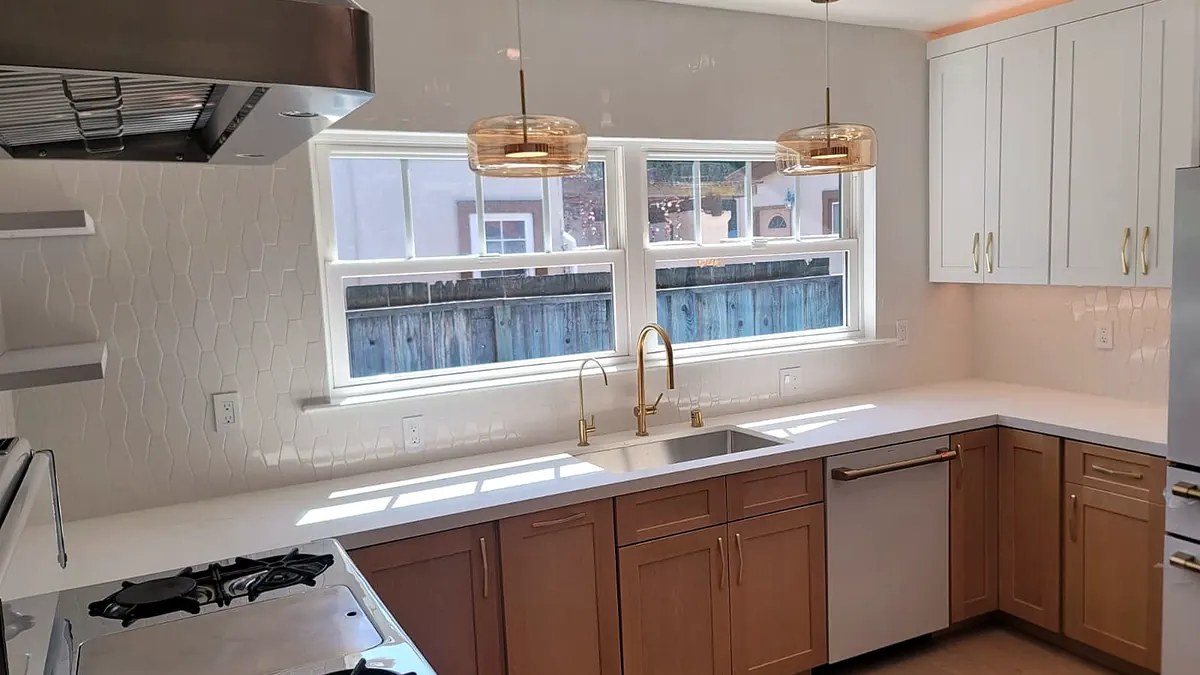
Tile, stone or a full-height slab on the wall between the counter and the cabinets.
Backsplash in Mountain View →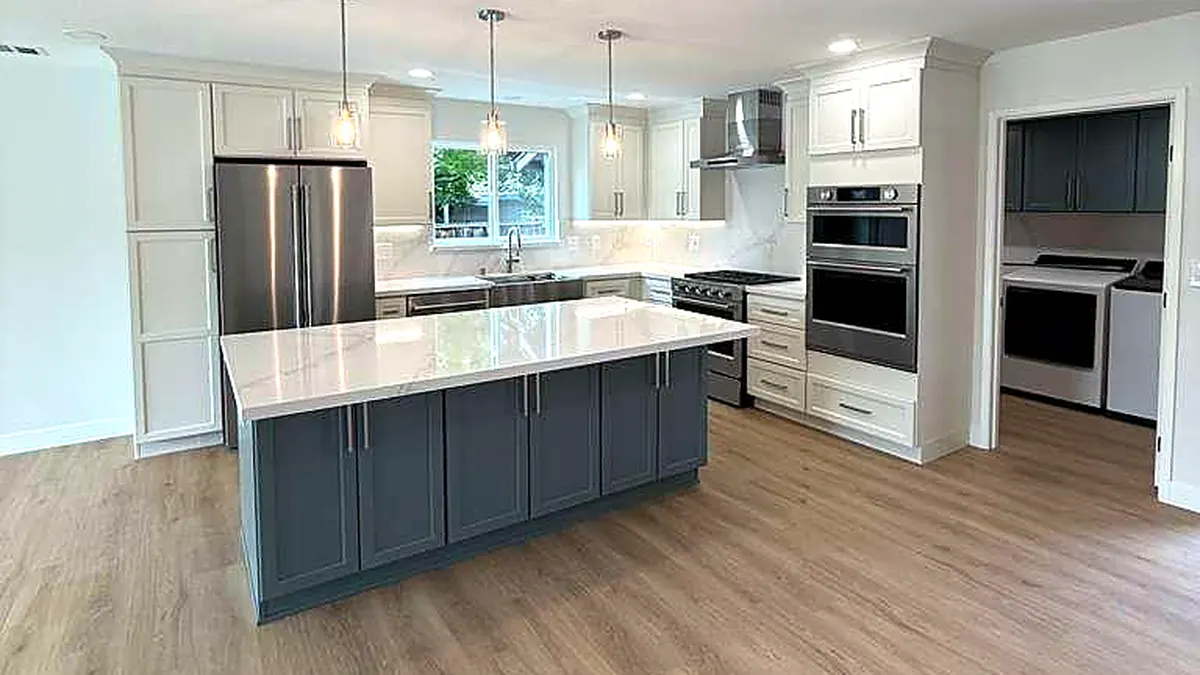
Tile, vinyl plank, wood or sealed concrete floors chosen for spills and traffic.
Flooring in Mountain View →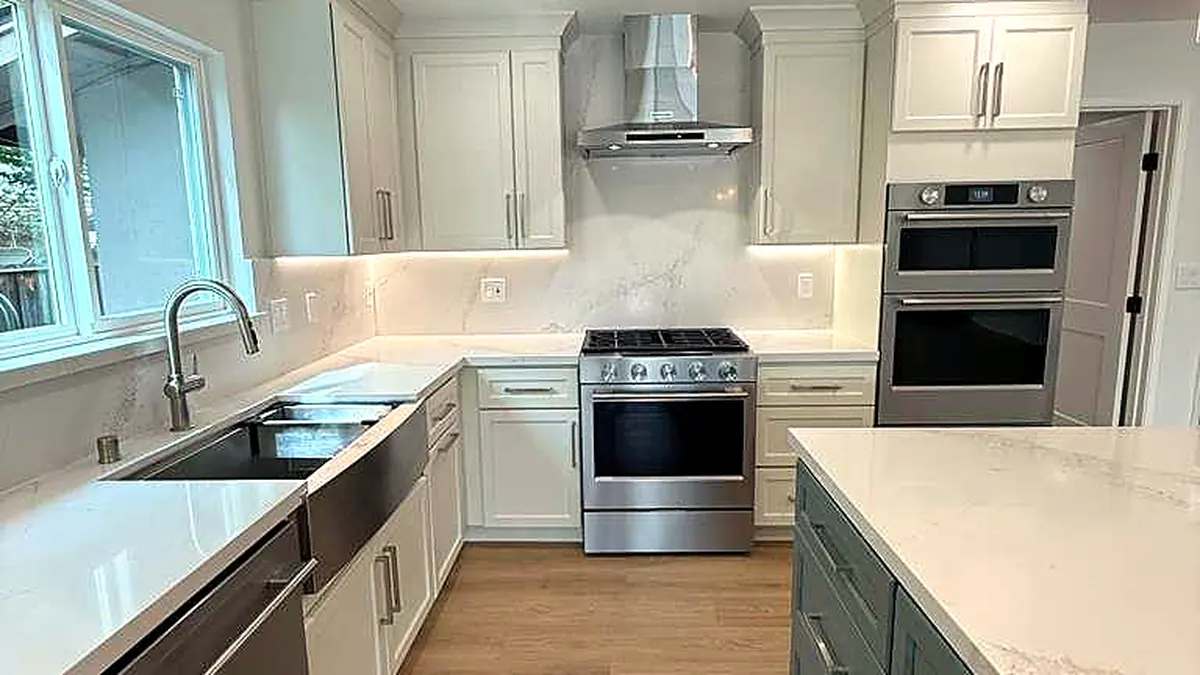
Kitchens arranged for limited reach, mobility aids or a wheelchair.
Aging in place in Mountain View →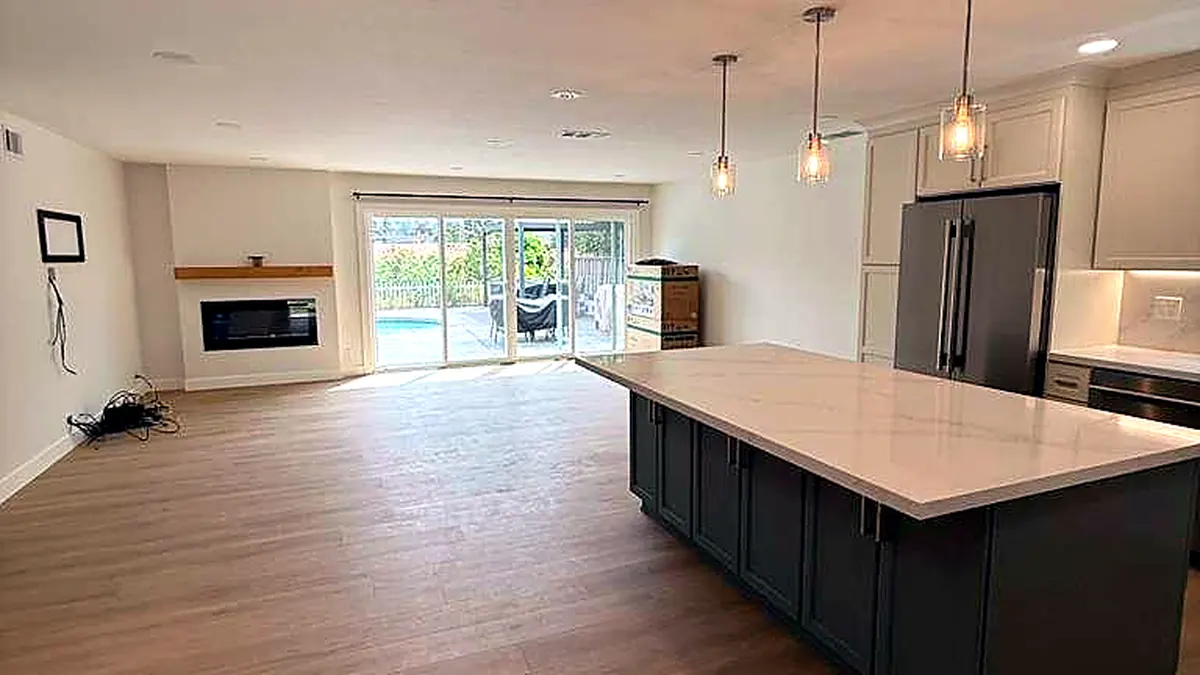
Adding floor area for a larger kitchen, from a few feet along one wall to a full addition.
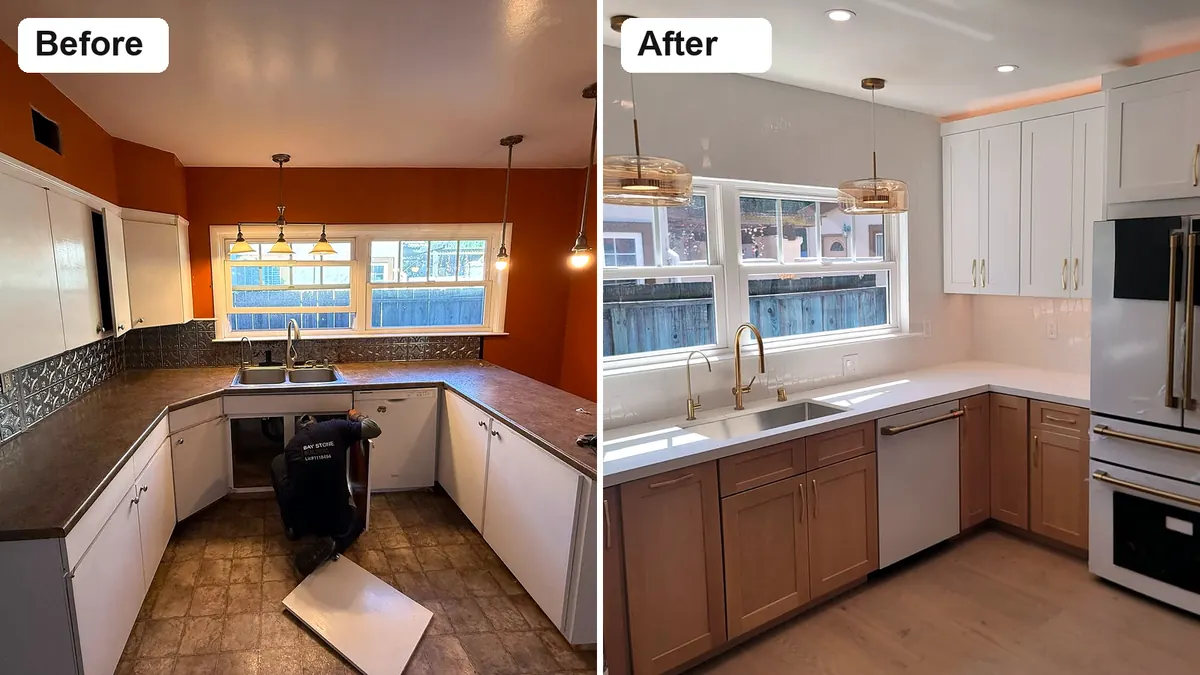
Bump-outs in Mountain View →The same kitchen, photographed before and after a remodel by one of the participating remodelers: new cabinets, quartz counters, a tile backsplash, lighting and appliances, with the sink and windows where they were.
Counters, backsplash, paint, refaced doors and new light fixtures, with the cabinet boxes left in place. In Mountain View, countertops and refacing alone need no building permit.
Cabinets, counters, appliances and flooring replaced while the sink, range and walls stay put. Replacing cabinets triggers a City building permit.
Walls opened, plumbing or gas moved, new circuits and sometimes a bigger panel. Plans, plan review and inspections become part of the schedule.
City of Mountain View Building Division · 500 Castro Street, (650) 903-6313
Your kitchen plans, your ZIP code and when you want to start.
Up to 3 licensed remodelers who work in Mountain View contact you.
Compare written estimates and hire the one you like, or no one. You sign with the remodeler directly.
Remodelers who work in Mountain View also take projects in these nearby communities.
Yes when the remodel replaces cabinets: the City requires a building permit before construction begins. Swapping countertops or refacing existing cabinets does not need one. Depending on the work, separate electrical or plumbing permits may apply. The Building Division at City Hall, 500 Castro Street, (650) 903-6313, can confirm your scope.
That depends mostly on the cabinets you choose and whether anything moves. A published average can't price your kitchen; a written estimate after a site visit can. Get two or three for the same scope and compare them line by line.
No. Matching and estimates are free for homeowners. Participating remodelers pay a referral fee.
Each one is an independent contractor with a California license. Look up any license number at cslb.ca.gov before signing a contract.
Usually within 1 business day, to set a time to see the kitchen.
A surface update may take a couple of weeks. A remodel with new cabinets or a new layout runs longer because of plan review, cabinet lead times and inspections. Ask each remodeler for a written schedule with the bid.
In most cases the licensed remodeler you hire submits the permit online and schedules the City inspections. Make sure the written estimate says so.
Mountain View asks for electrical load calculations with a kitchen remodel permit, so the panel's capacity gets checked either way. An induction range or added circuits are the usual reasons an older panel falls short.
Photos of the room, a rough sketch with measurements, the appliances you plan to keep or buy, and a budget range. Giving every remodeler the same information makes the bids comparable.
No. Estimates are free, and you decide whether to hire any of the remodelers.